372 Lumber Lane, Bridgehampton, NY 11932
| Listing ID |
927334 |
|
|
|
| Property Type |
House |
|
|
|
| County |
Suffolk |
|
|
|
| Township |
Southampton |
|
|
|
|
| Hamlet |
Bridgehampton |
|
|
|
| Tax ID |
0900-052.000-0001-026.001 |
|
|
|
| FEMA Flood Map |
fema.gov/portal |
|
|
|
| Year Built |
2027 |
|
|
|
|
Bridgehampton Retreat Overlooking 40 Acre Reserve
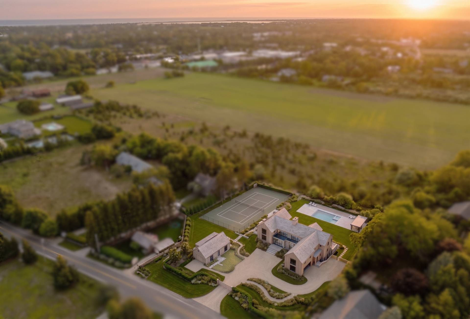
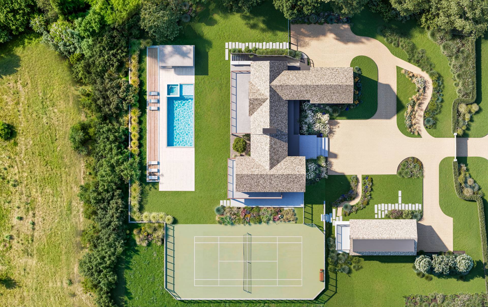
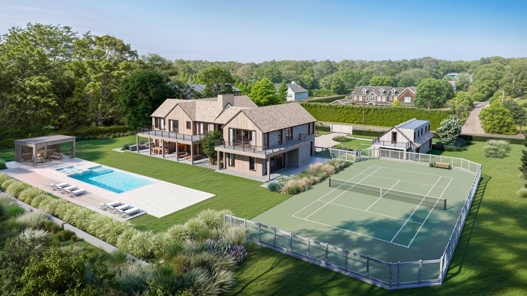
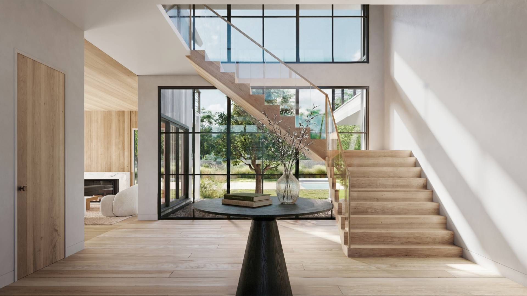
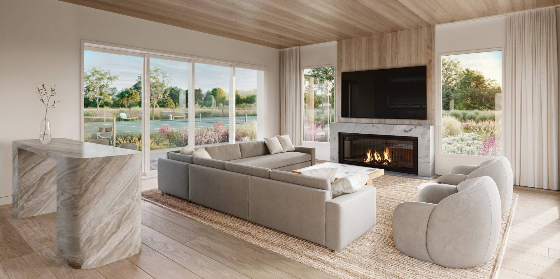
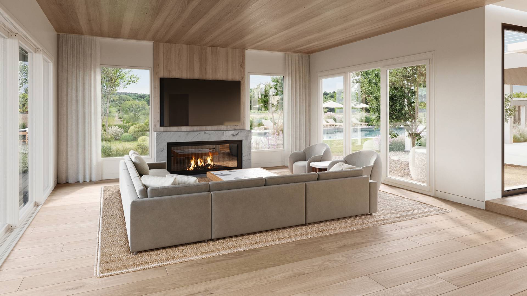
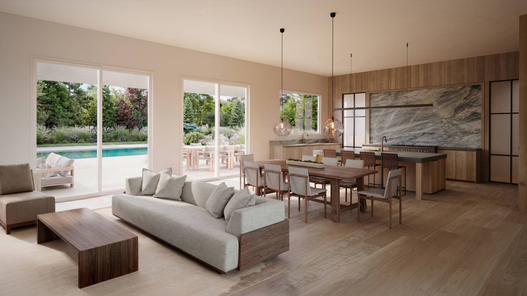
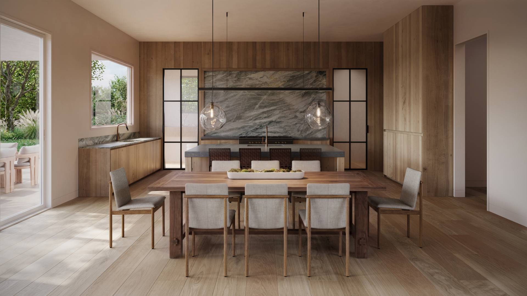
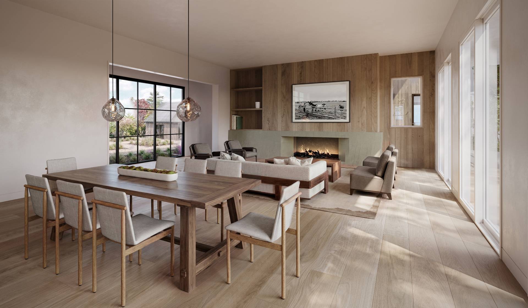
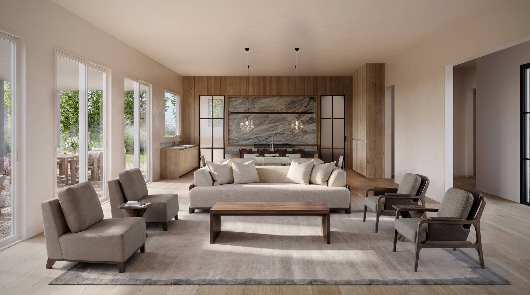
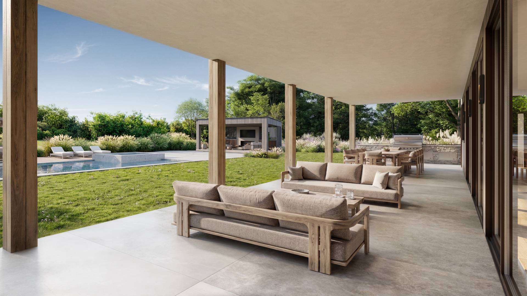
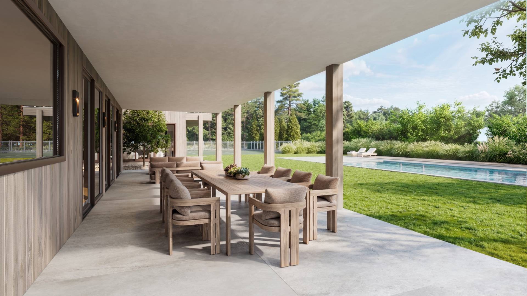
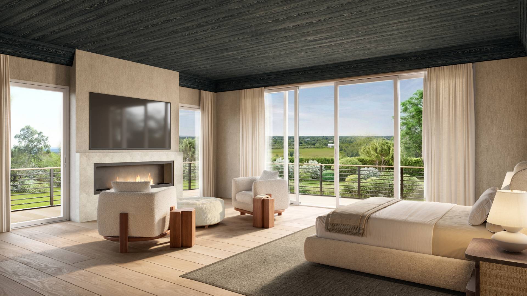
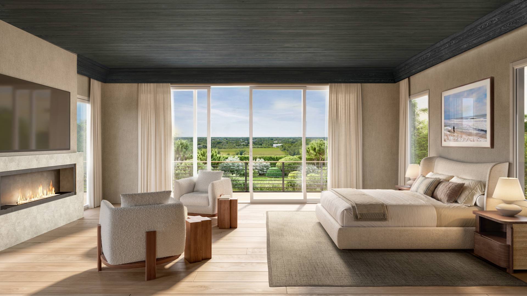
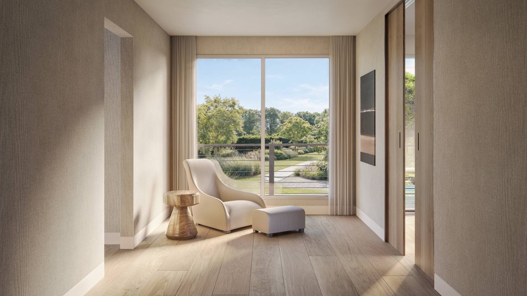
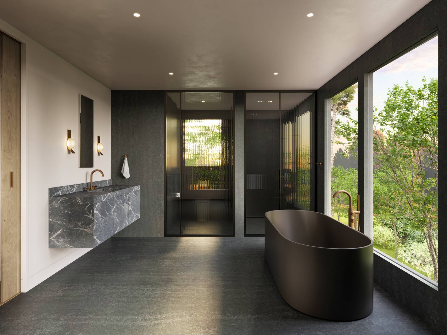
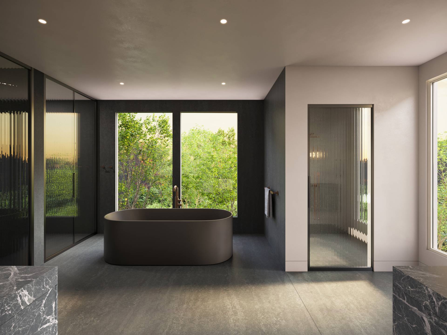
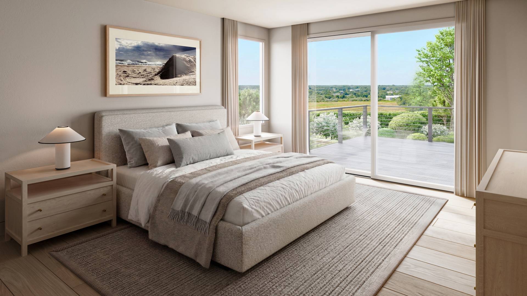
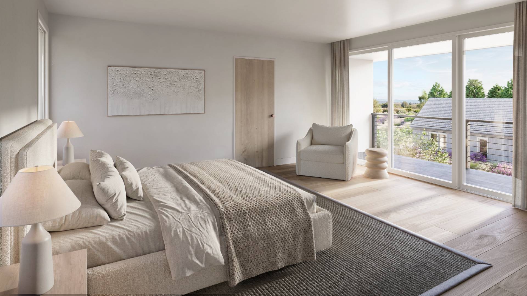
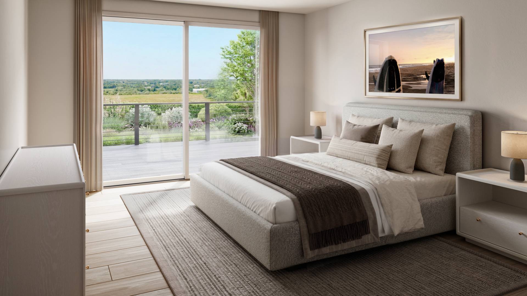
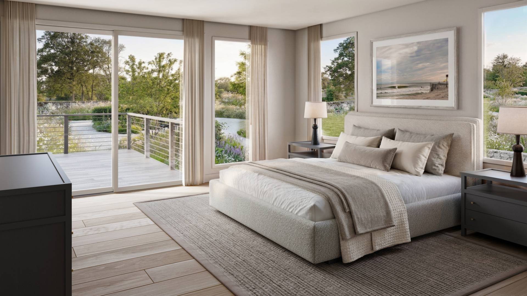
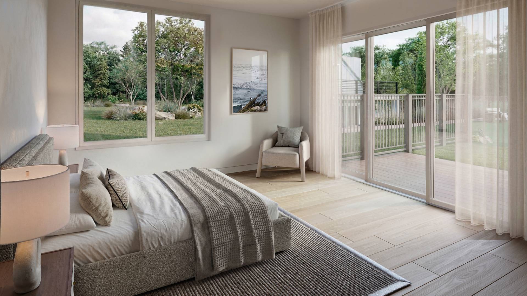
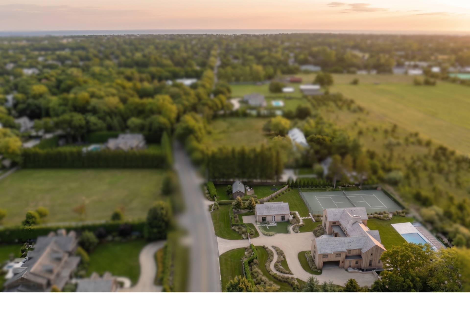
Well underway and due for a spring 2027 delivery, this is a singular opportunity to live in Bridgehampton on 1.5 acres with 40 acres of west-facing farm reserve view. 372 Lumber Lane is a new standout in the Kristen Farrell & Co Signature Series of properties, powered by the extensive design-build experience of the K&Co development team. The offering includes an over 12,000 sq. ft. main house, 1,500 ± sq. ft. accessory barn with additional conditioned space, west facing pool, and tennis court. The main house features a first floor primary suite with expansive southwest views, a wraparound terrace, fireplace, two walk-in closets, and an oversized bath with a private outdoor shower. Four additional en-suite guest rooms are located on the second floor. The lower level offers a full spa with sauna, steam shower, massage room, and cold plunge, plus an oversized gym and media/recreation space, along with two en-suite bedrooms accessed via separate private entrances. The lower level is inclusive of 1,100 sq. ft. of storage space ready for a future custom build-out. In total, the main house has eight en-suite bedrooms, nine full- and two half-baths, along with an attached two-car garage, chef's kitchen, pantry, great room, and living room. The accessory barn offers one full- and one half-bath, studio space on both the first and second floors, and a two-car garage. Outdoor living includes a pool, pool house, and tennis court, with landscape design by The Laurel Group. Altogether, the property offers over 16,000± sq. ft. of conditioned indoor and outdoor living space across all three structures. Conveniently located near Bridgehampton village, wineries, stables, and beaches, this is a rare chance to own new construction with open farm reserve views and a full amenity package. Ready for Spring 2027 with option to be delivered turn-key and fully furnished.
|
- 8 Total Bedrooms
- 9 Full Baths
- 3 Half Baths
- 12054 SF (AG)
- 12054 SF (Total)
- 1.50 Acres
- Built in 2027
- 2 Stories
- Full Basement
- Lower Level: Finished, Garage Access
- Hardwood Flooring
- Entry Foyer
- Living Room
- Family Room
- Den/Office
- Primary Bedroom
- en Suite Bathroom
- Walk-in Closet
- Media Room
- Bonus Room
- Great Room
- Gym
- Kitchen
- Breakfast
- Laundry
- Private Guestroom
- First Floor Primary Bedroom
- First Floor Bathroom
- 3 Fireplaces
- Central A/C
- Attached Garage
- 4 Garage Spaces
- Municipal Water
- Private Septic
- Pool: In Ground, Gunite, Heated, Spa
- Deck
- Patio
- Outdoor Shower
- Tennis
- Pool House
- Studio
- Scenic View
- Farm View
Listing data is deemed reliable but is NOT guaranteed accurate.
|

 8
Beds
8
Beds
 9F 3H
Baths
9F 3H
Baths
 12054
SF
12054
SF
 Built In
2027
Built In
2027


 ;
; ;
; ;
; ;
; ;
; ;
; ;
; ;
; ;
; ;
; ;
; ;
; ;
; ;
; ;
; ;
; ;
; ;
; ;
; ;
; ;
; ;
;